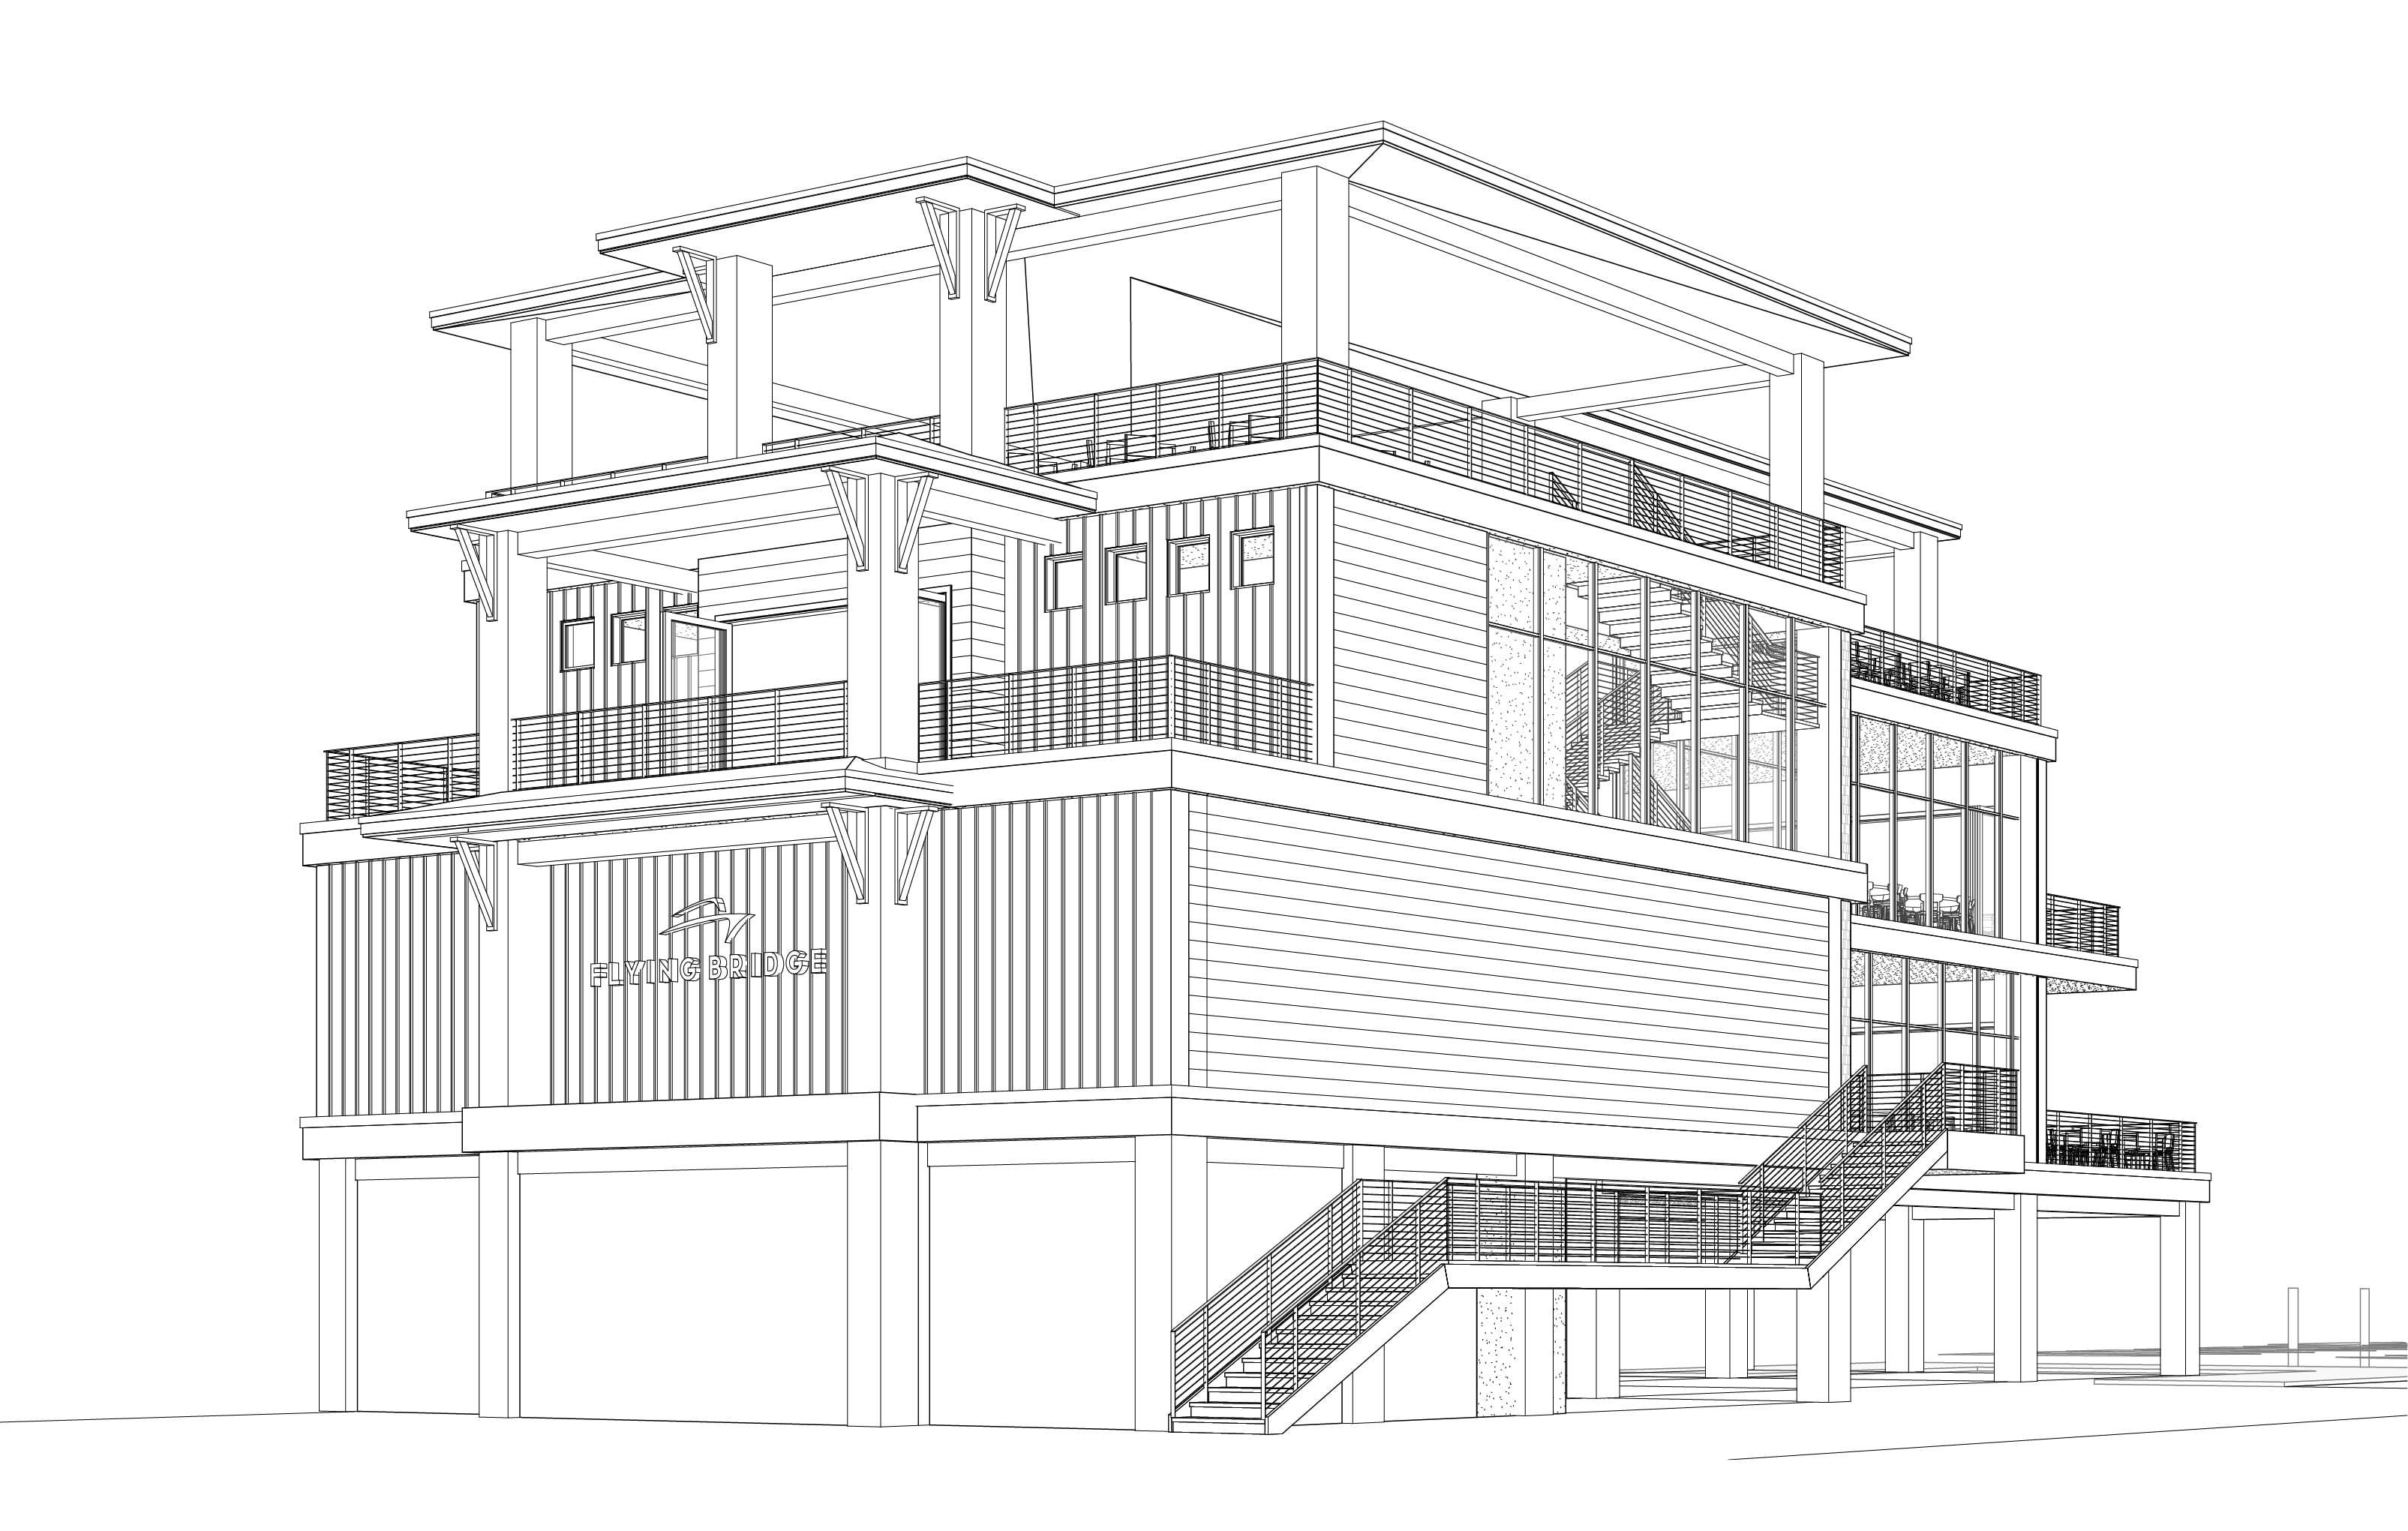
A 12,000 SF waterfront destination unifying restaurant, marina, boat sales, and rooftop bar.
On a quiet stretch of Hickory Boulevard in Bonita Springs, Salt & Sky was conceived as both a destination and a catalyst. At 12,000 square feet, the program needed to unify a high-capacity restaurant, a working marina, a boat sales office, event spaces, and a rooftop bar into a single, coherent architectural expression. The site's waterfront setting offered opportunities for extraordinary views but also presented logistical challenges — salt-laden winds, hurricane-force storms, and a pedestrian scale that could easily be overwhelmed by a project of this size.
The client's mandate was simple in words but complex in execution: create a building that could host up to 600 guests at peak capacity without losing the intimacy that makes a gathering place feel personal. Early in the process, it became clear that success would depend on creating distinct spatial experiences within a continuous architectural language. Each program element was given its own identity, yet tied together through consistent materials and a rhythmic massing strategy.
A restrained material palette — marine-grade steel, laminated glass, and locally sourced hardwoods — was chosen for durability and maintenance efficiency, but the detailing elevated these utilitarian choices into design statements. Deep overhangs mitigate solar gain while framing water views; operable glazing allows the main dining floor to transform into an open-air pavilion during temperate weather. The rooftop bar, positioned to capture sunset over the Gulf, became the symbolic “crown” of the building — a gesture that can be seen from the shoreline and from arriving boats.
Several challenges arose during design development. The most critical was reconciling FEMA's elevation requirements with the client's desire for barrier-free accessibility from the dockside promenade. A series of terraced outdoor spaces and gentle ramps resolved the grade changes without resorting to purely functional ramps that would compromise the visual rhythm. Another hurdle was integrating the marina operations — inherently practical and sometimes messy — into a building that needed to project refinement. This was achieved by using translucent cladding panels around service areas, allowing light in while concealing the less photogenic aspects of the program.
In the end, Salt & Sky is more than a building; it's an anchor for a neighborhood that had no true central hub. It delivers a modern Gulf Coast identity without ignoring the small-scale fabric around it, and it establishes a place where salt air, sky, and community converge.