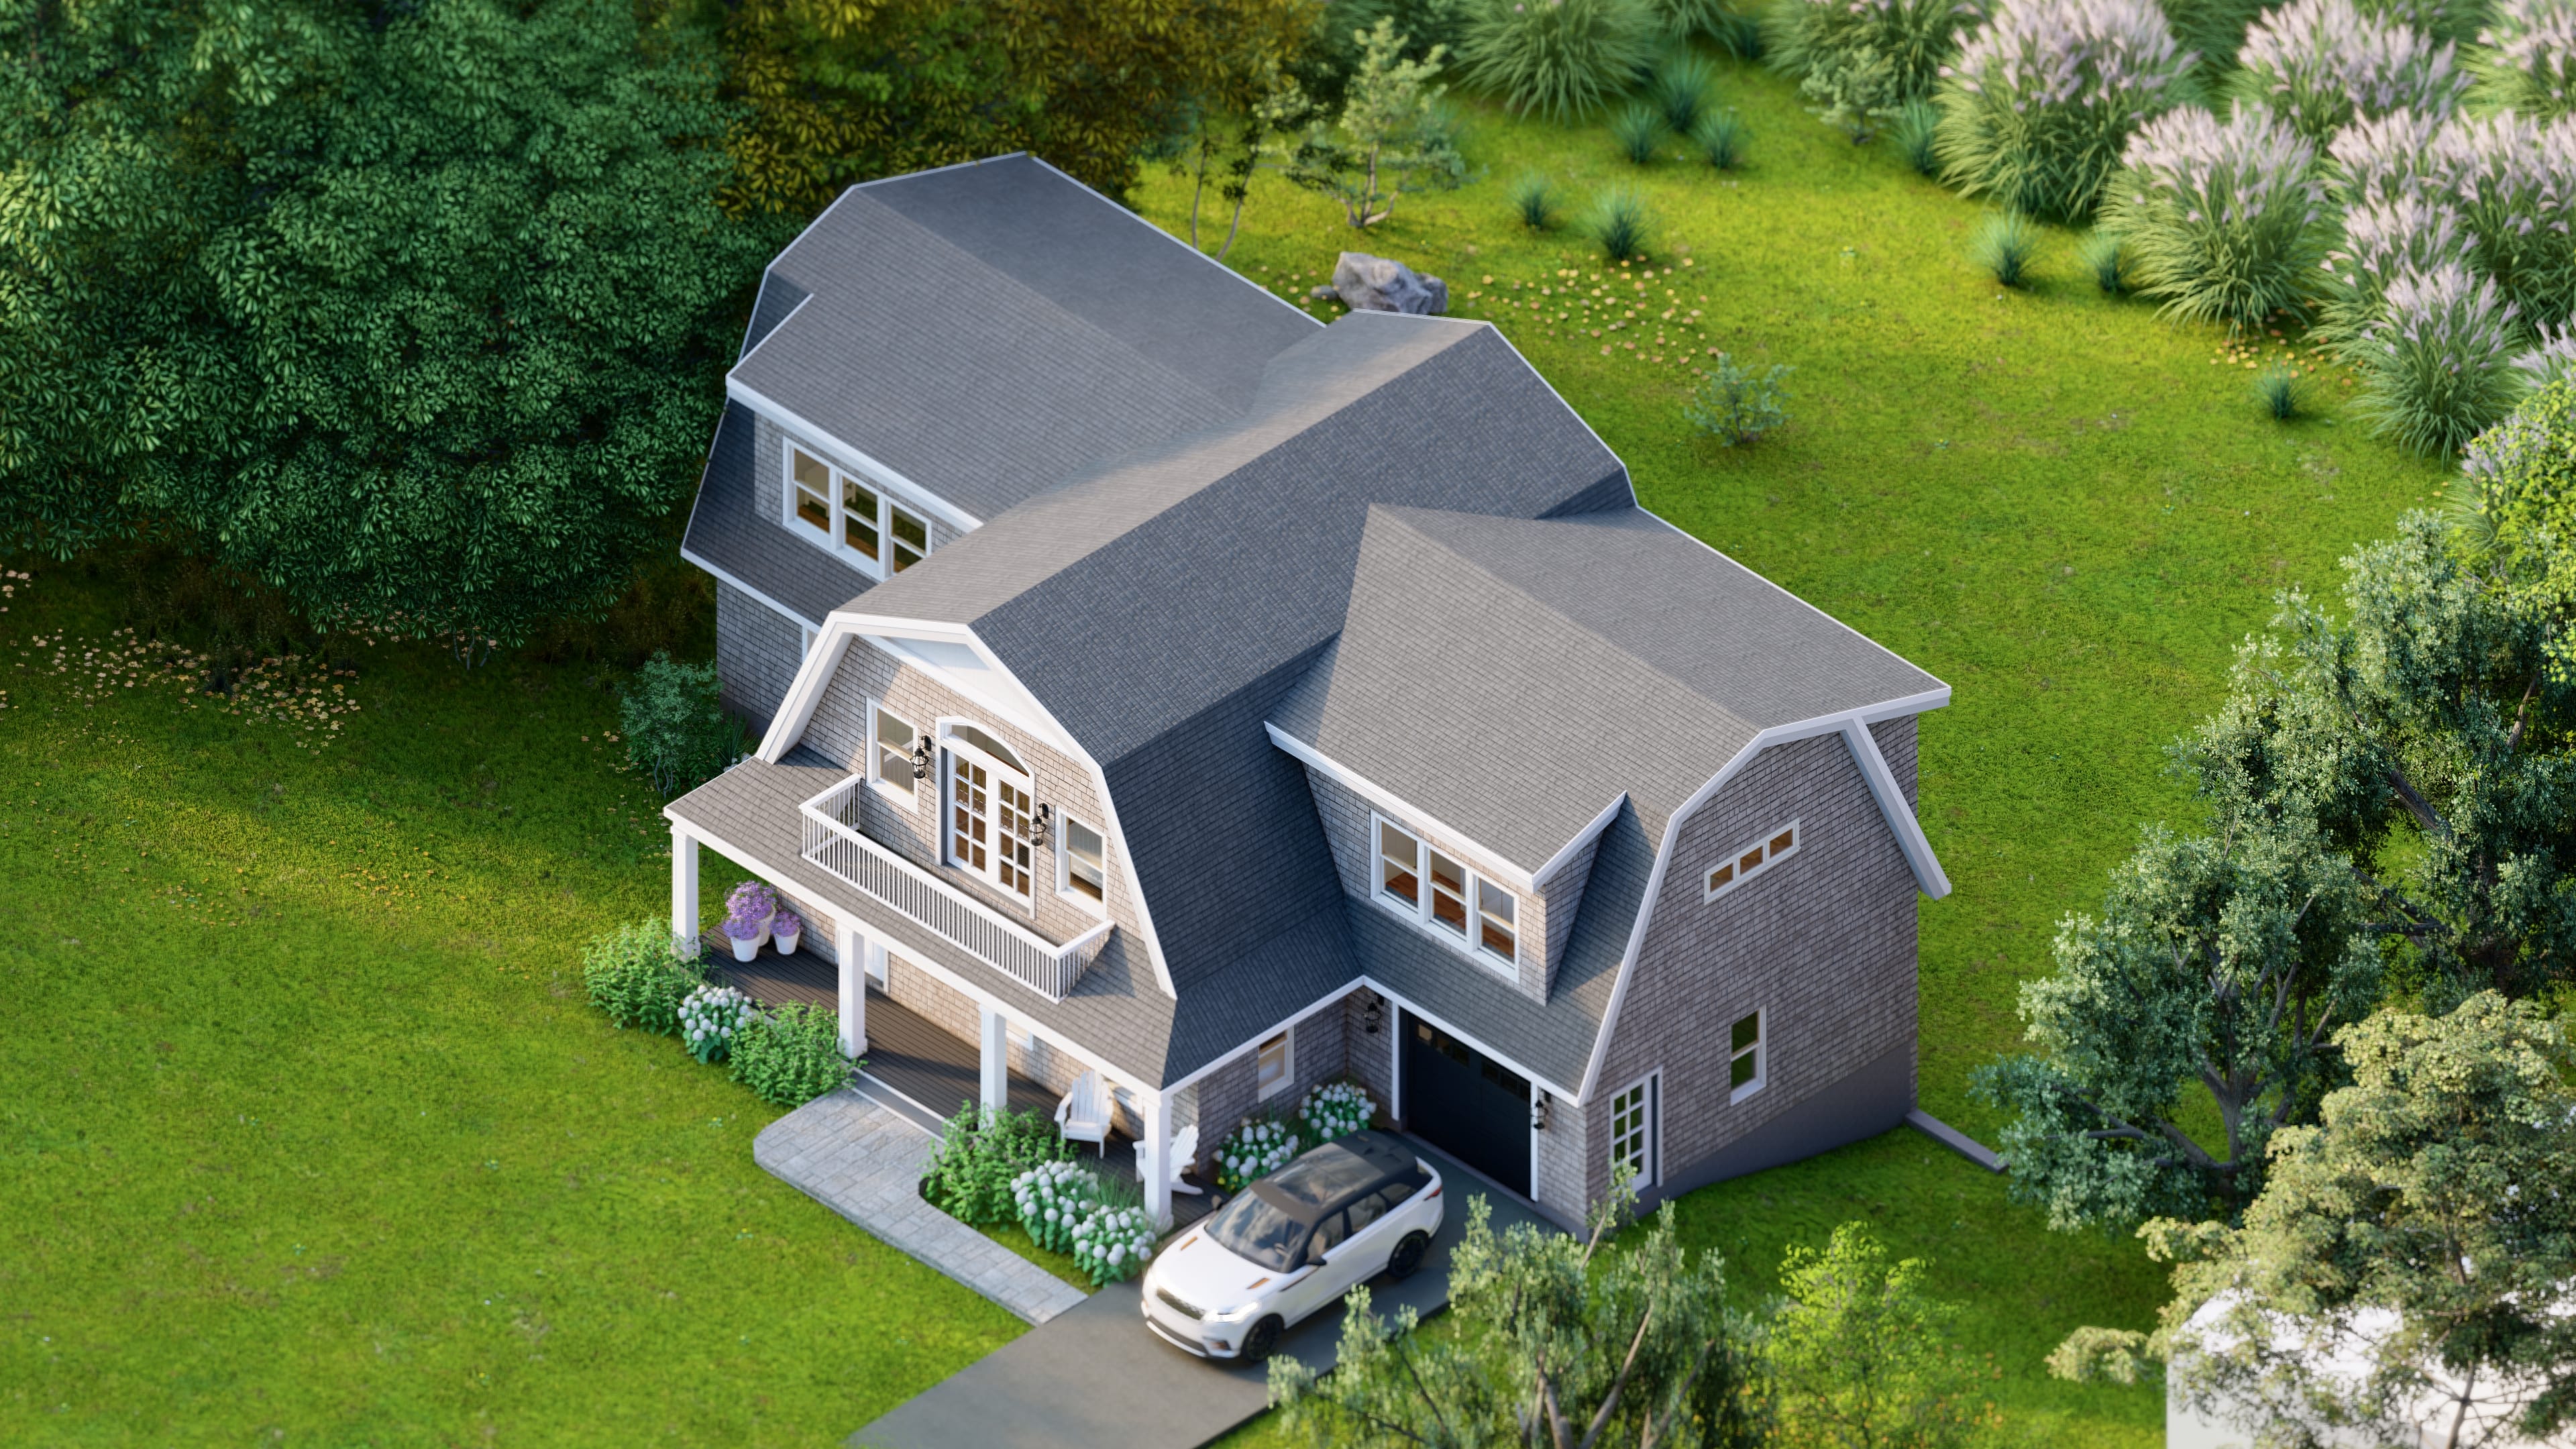
A multi-generational legacy property reimagined with a second floor addition and complete transformation.
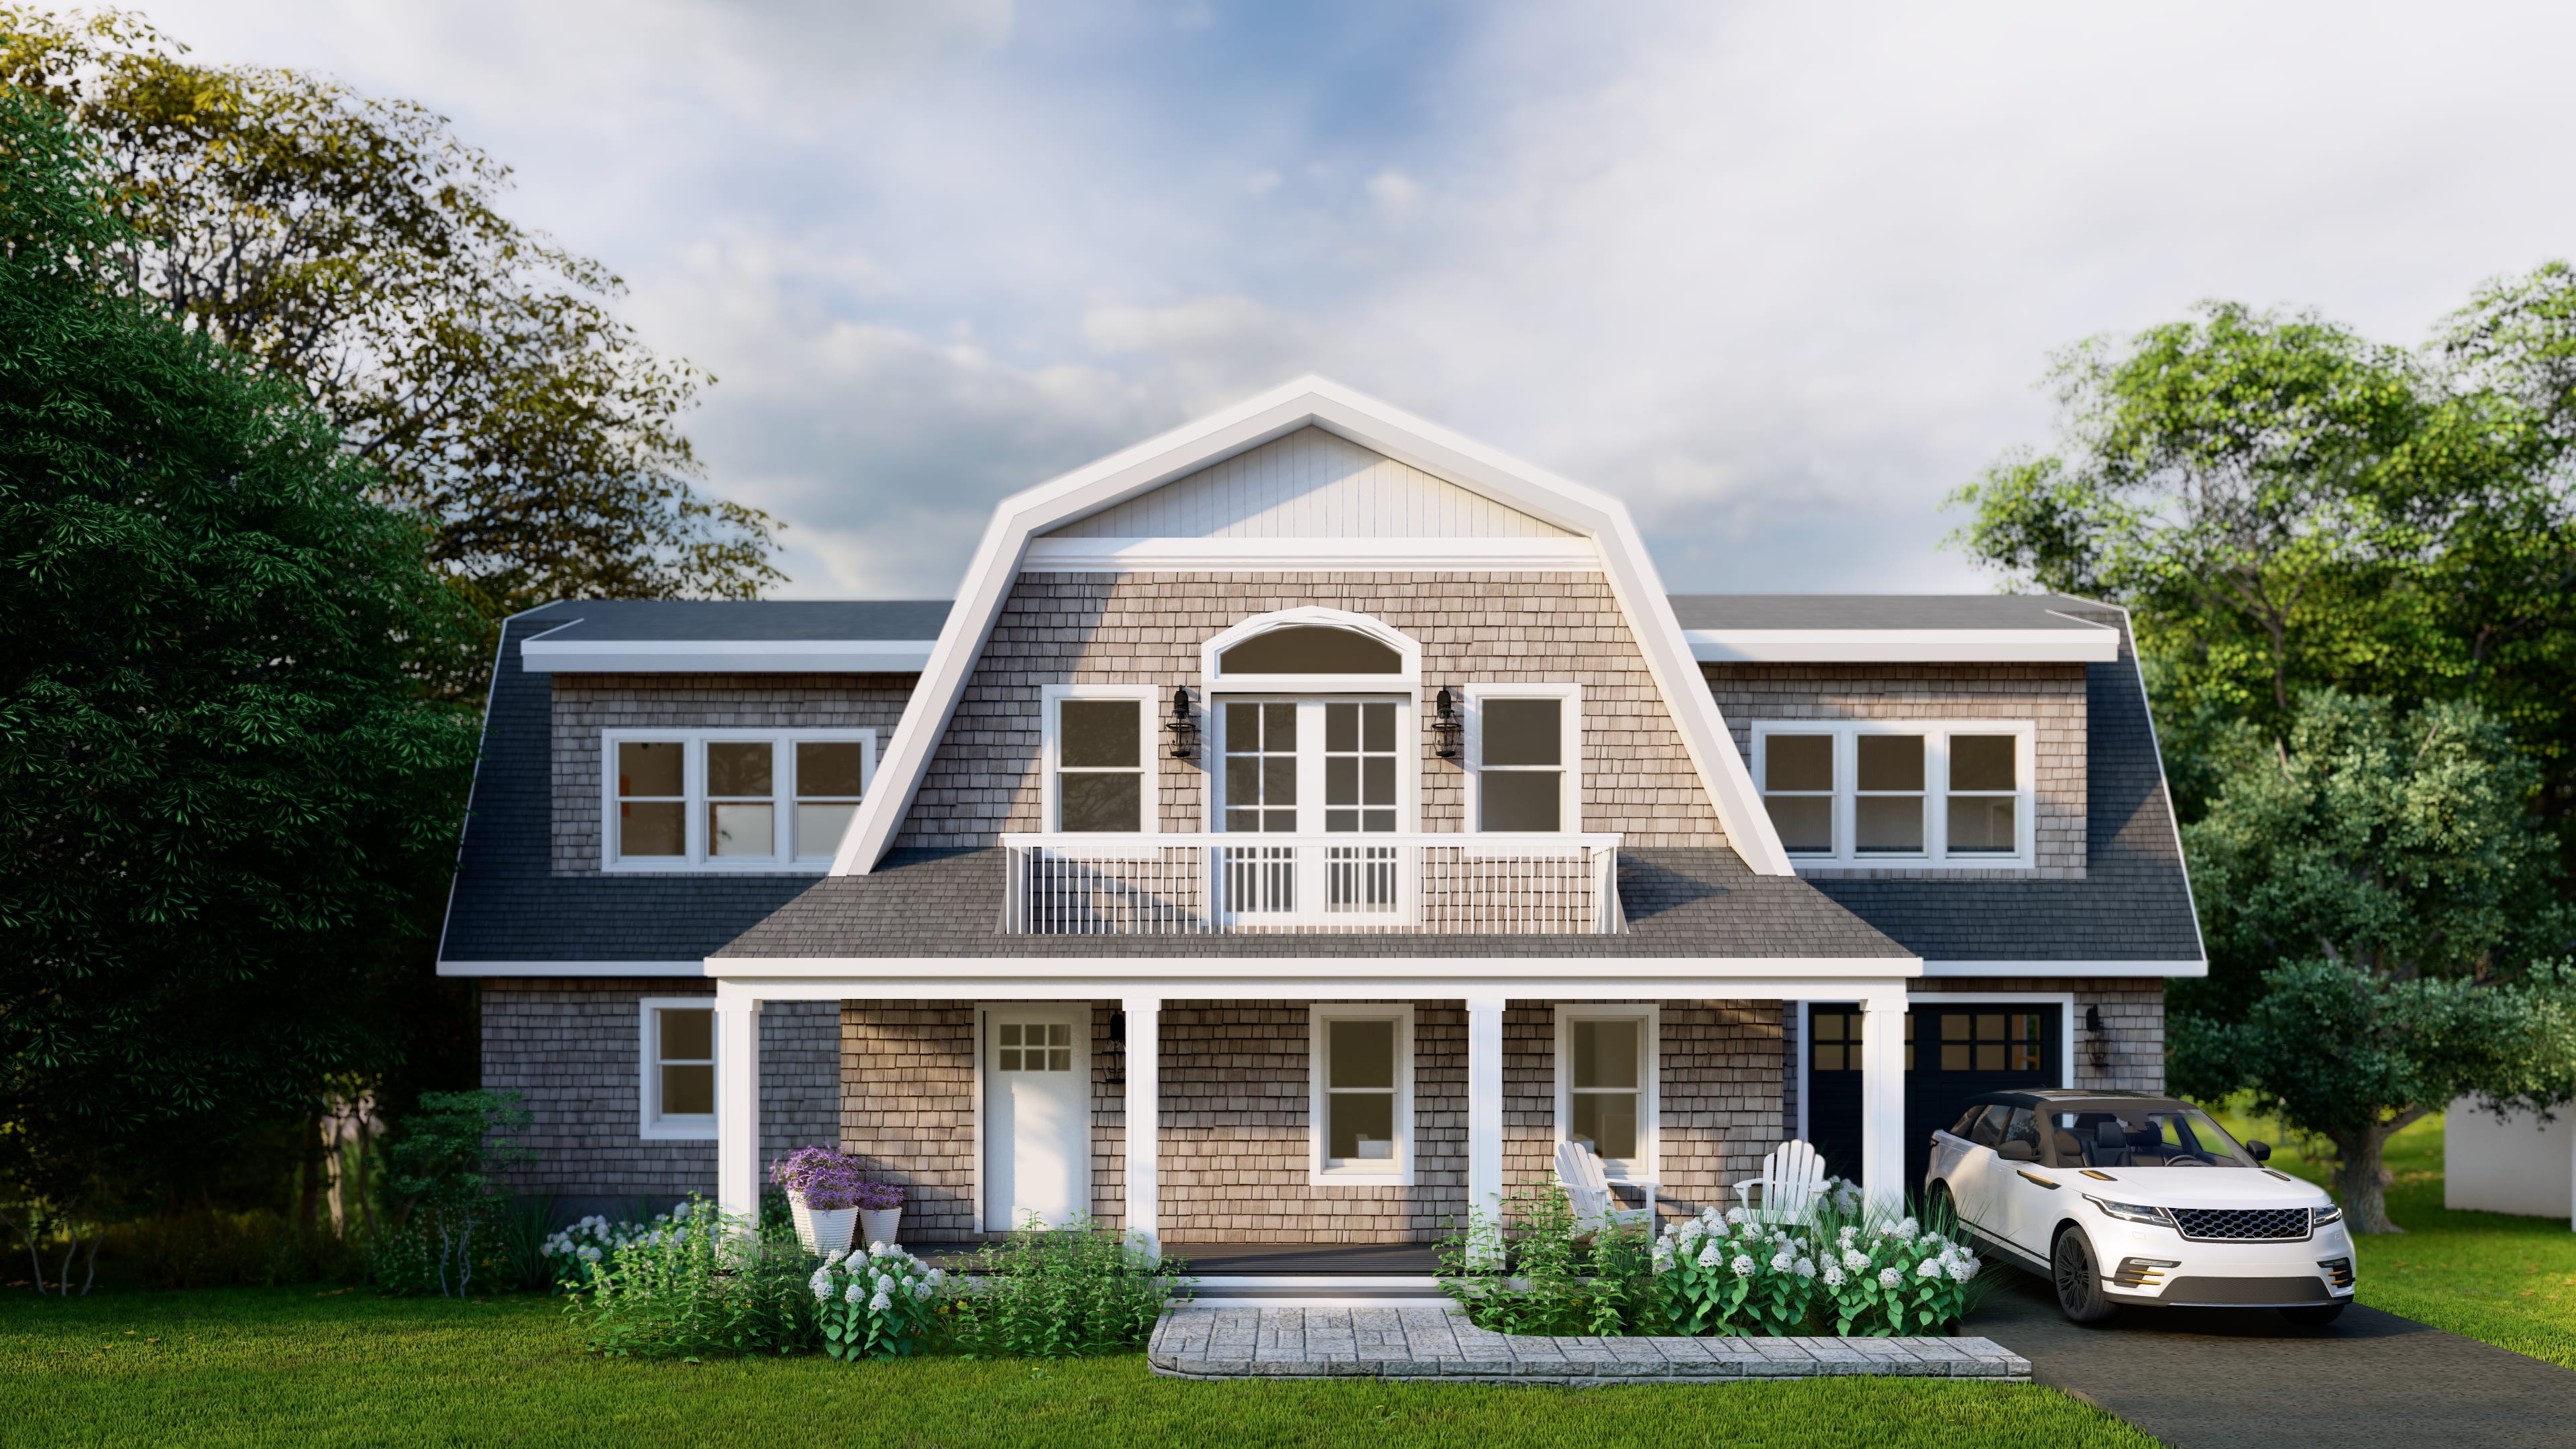
In Chatham, Massachusetts, Reflections at Taylors Pond reimagines a dated home into a multi-generational legacy property. The client's wish list was ambitious: add a second floor, renovate the kitchen and bathrooms, expand the garage, and completely transform the curb appeal. Years of design collaboration led to a final concept that seamlessly integrated these disparate goals into one cohesive vision.
The addition of the second floor dramatically changed the home's profile. To avoid a top-heavy appearance, we carefully modulated the roof pitches and extended dormers, creating a varied silhouette that felt intentional rather than imposed. This move not only expanded living space but also provided new vantage points over the pond, reinforcing the home's connection to its setting.
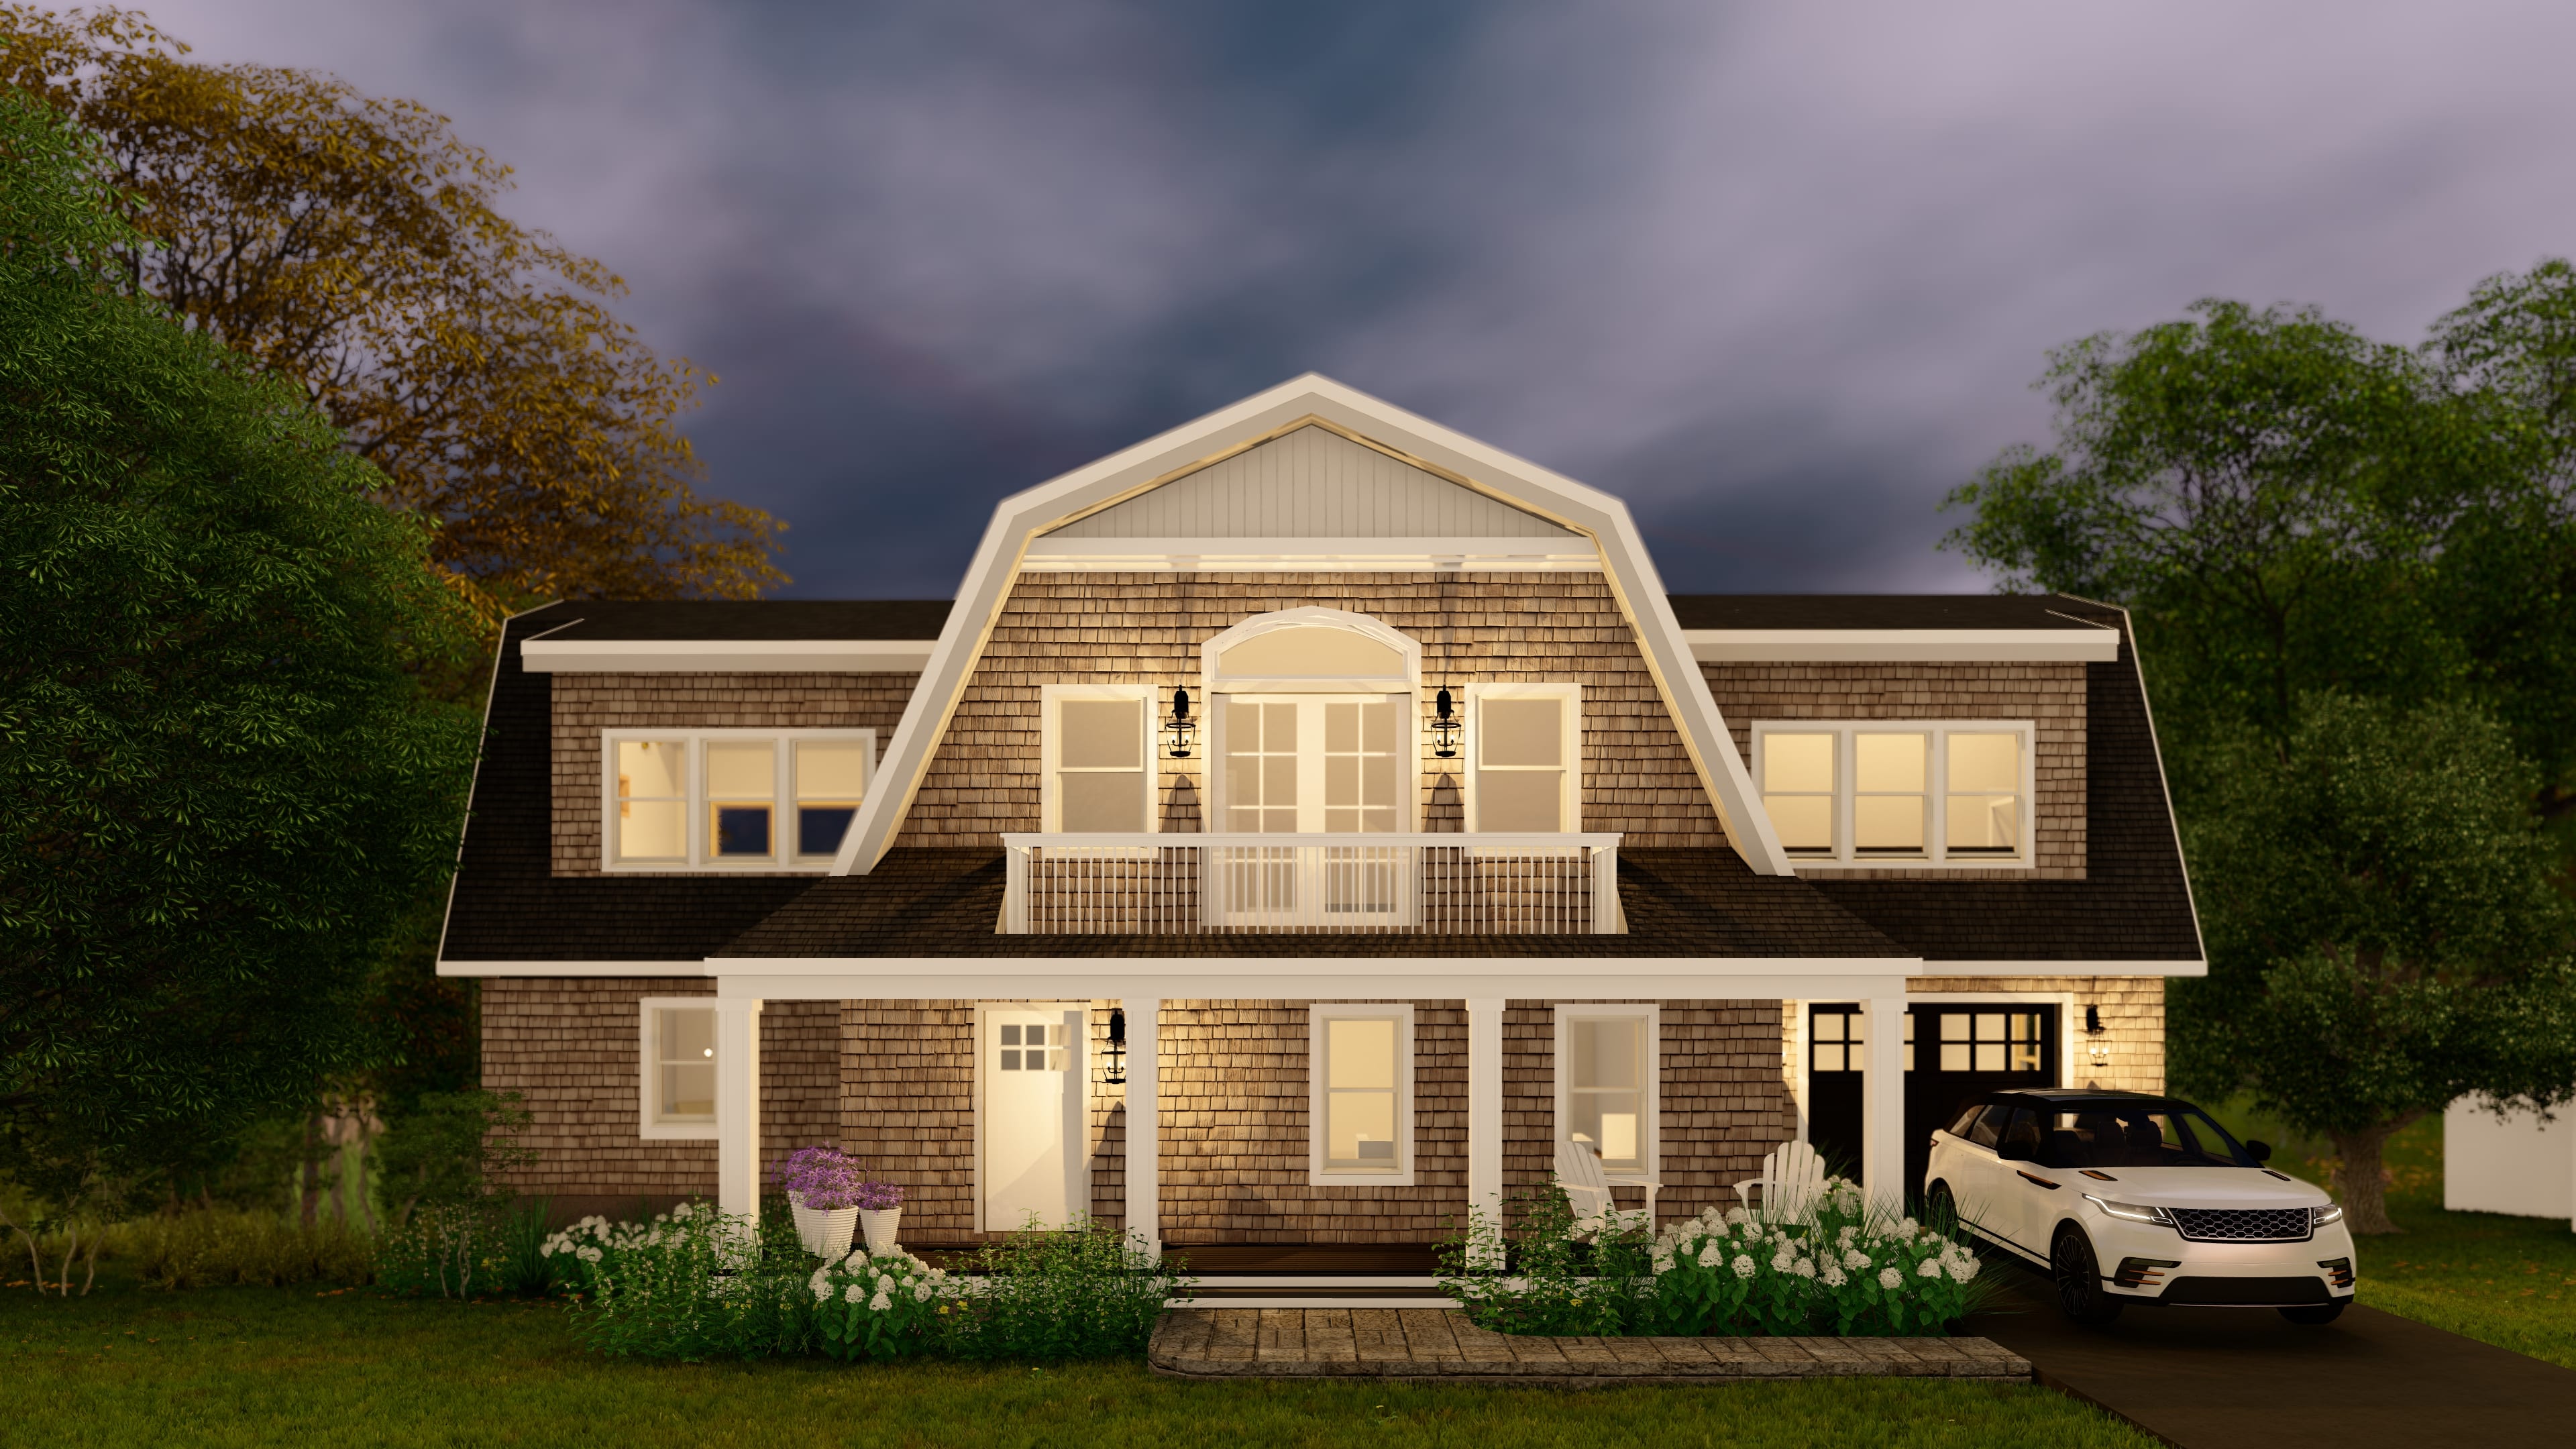
One of the challenges was weaving the new architecture into the existing footprint without obvious break lines. Matching shingle coursing, trim profiles, and window divisions ensured visual continuity, while subtle changes in color value differentiated old from new. Internally, circulation was reworked so the expanded home flowed naturally from one space to another, avoiding the compartmentalized feeling of the original layout.
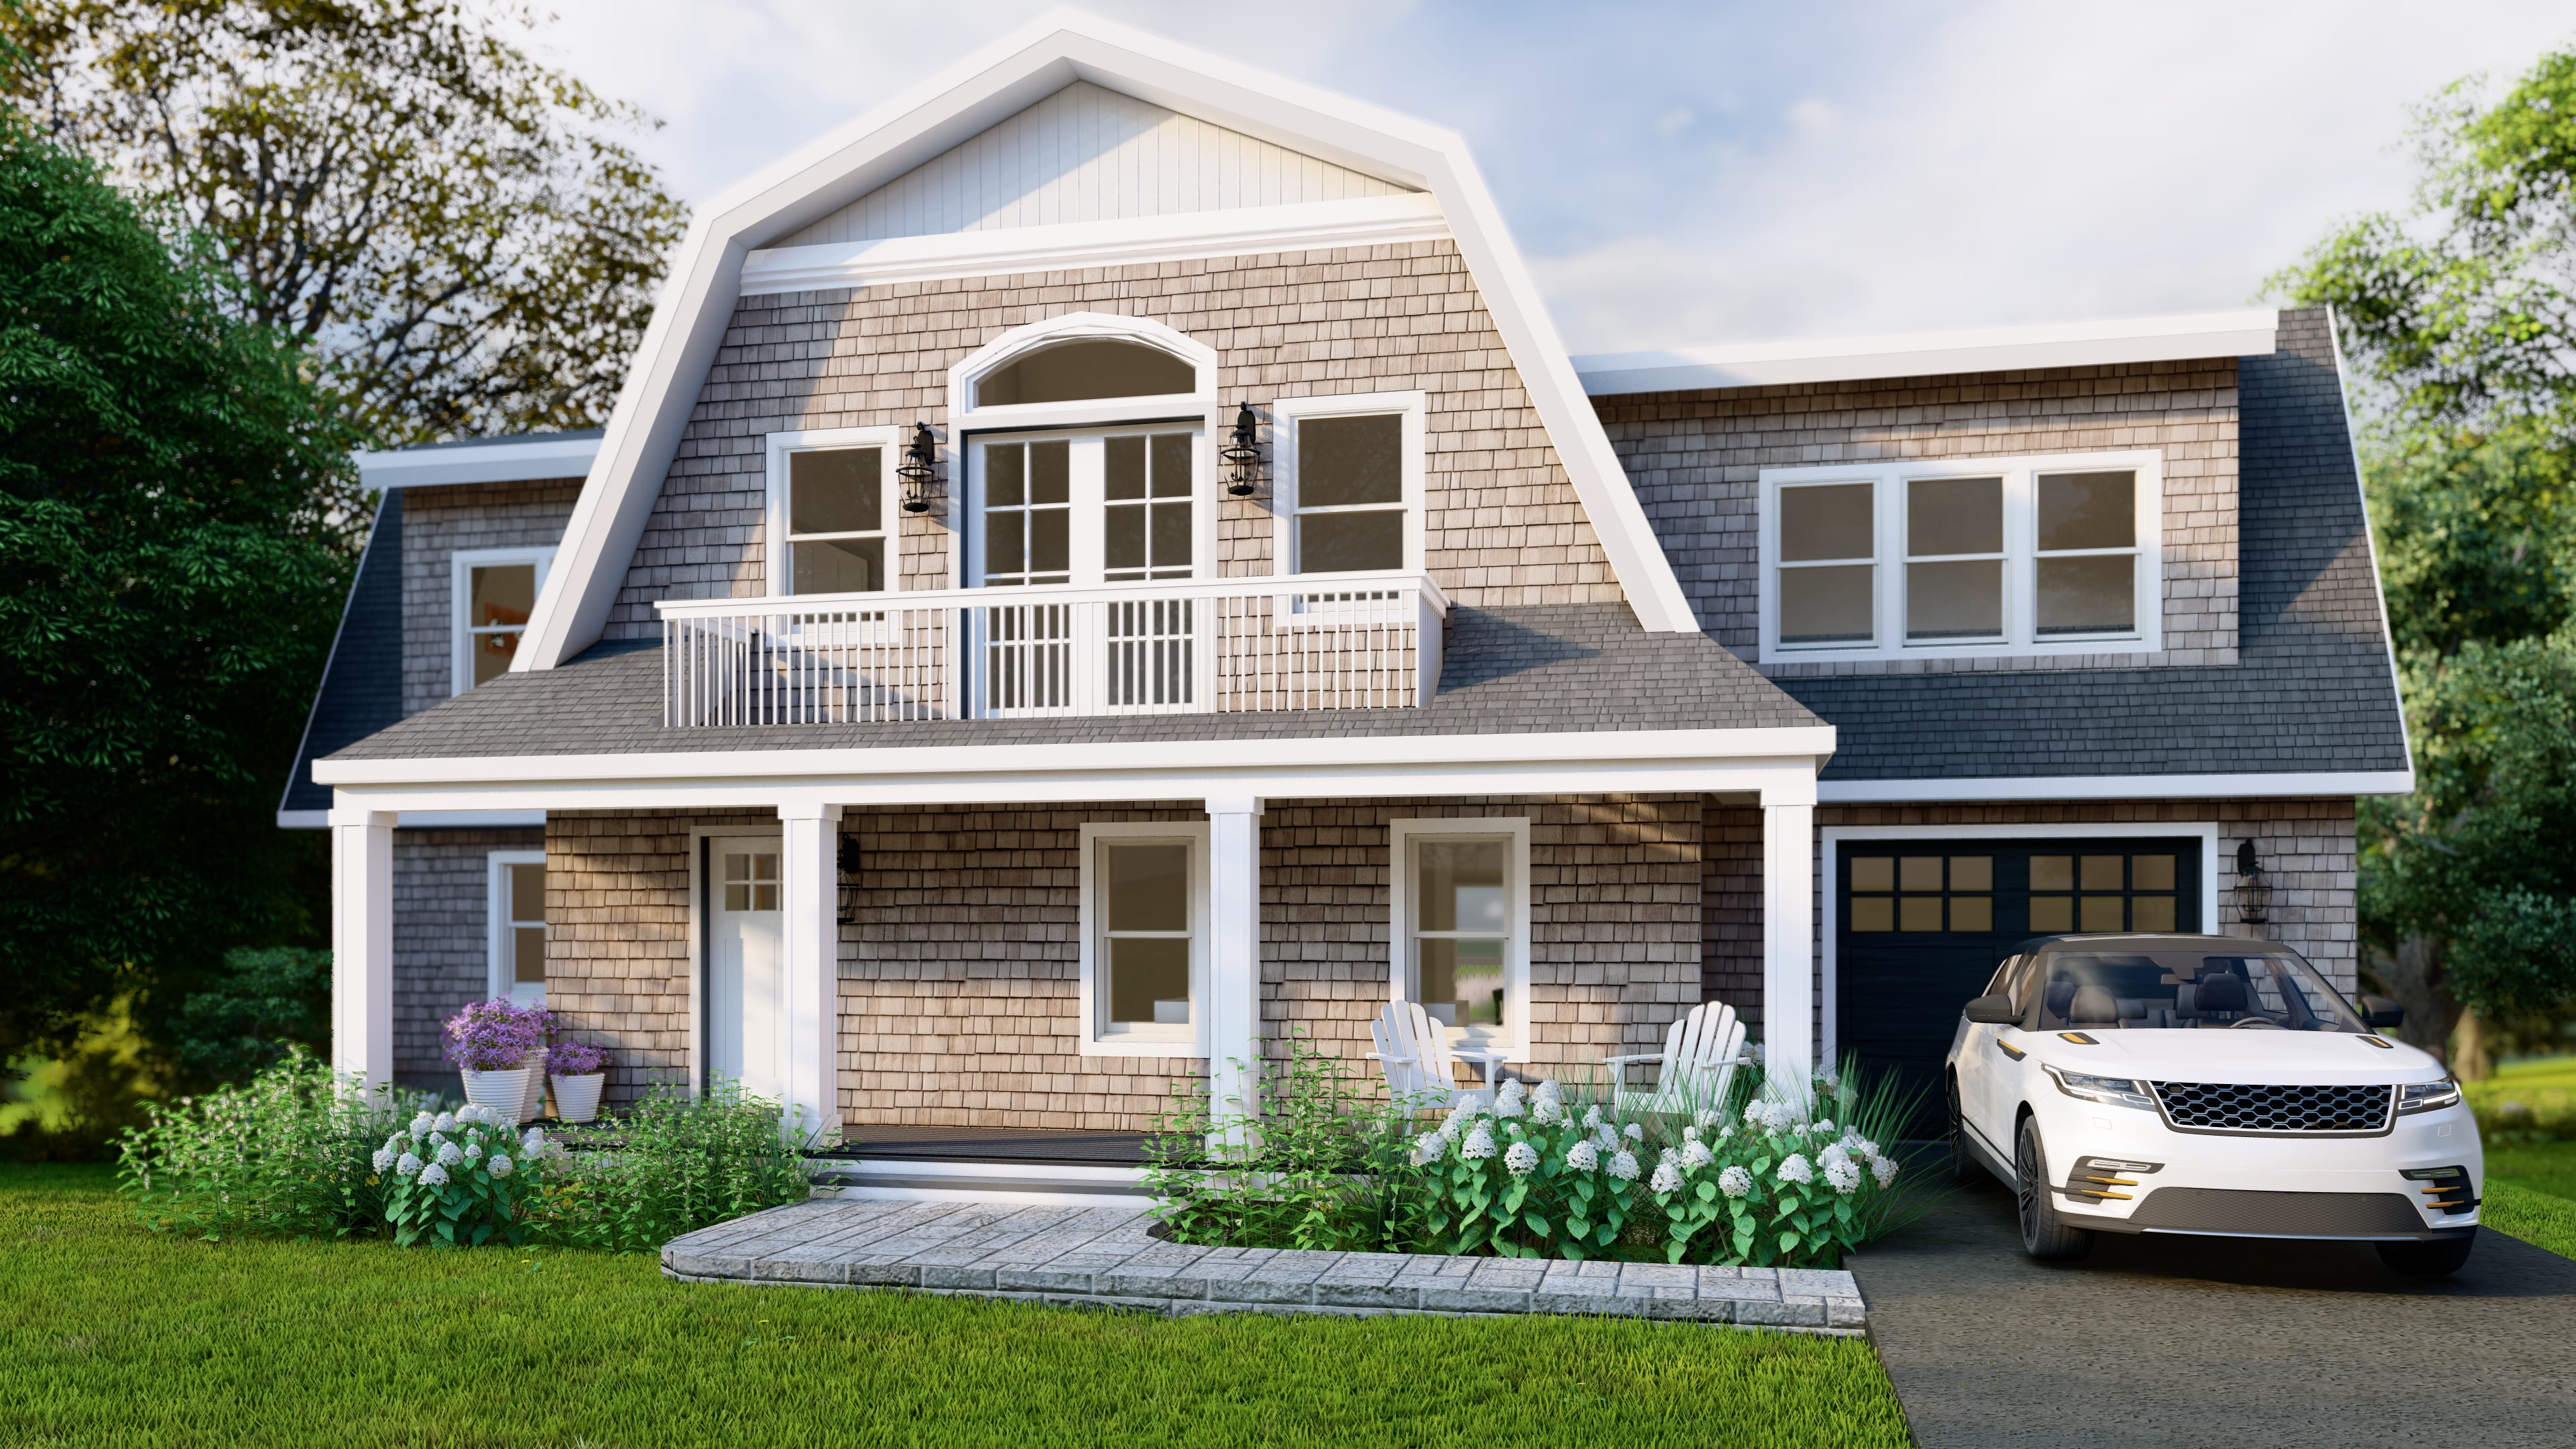
The completed home now reads as if it has always been this way — balanced, proportionate, and ready to serve the family for generations to come.